


 English
  Español
  русский
  Français
  한국어
한국어  عربى
عربى  ไทย
ไทย  Deutsch
  Bahasa Melayu
  Português
  Polskie
China Tel: +86-13761540945
Thailand Tel: +66 99 109 1956
Thailand Tel: +66 92 242 5845
liwu78465@gmail.com



Mezzanine Racking Manufacturer
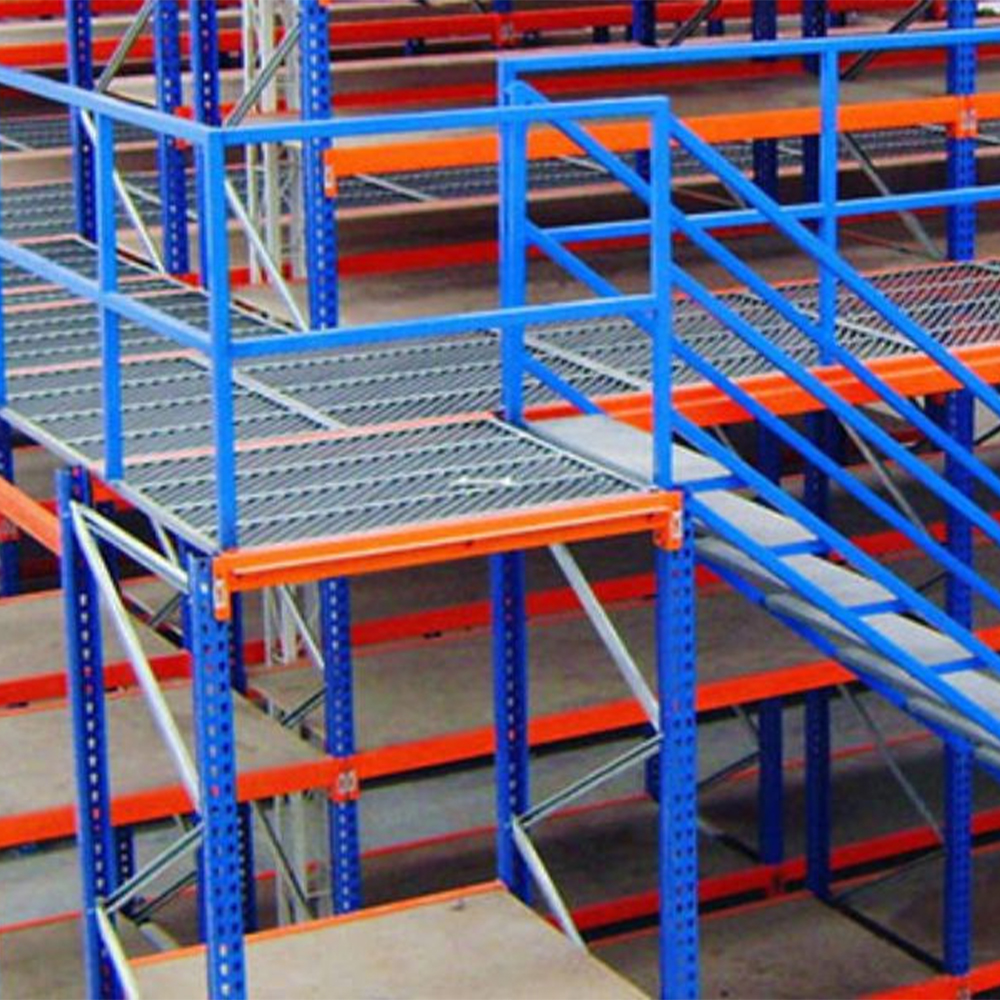
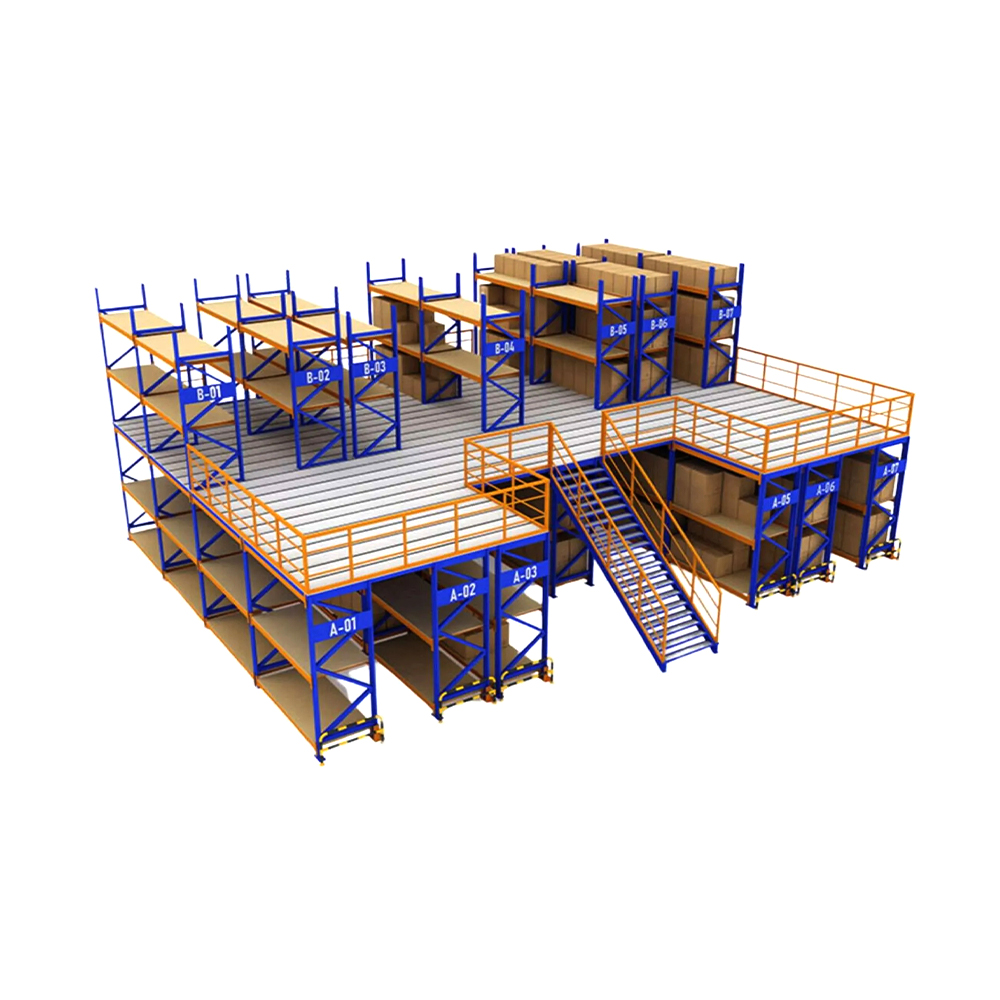
Mezzanine racking is a multi-level storage system that builds an upper platform within existing space, effectively doubling or tripling usable floor area.
Application Scenarios
·Factories and warehouses with high ceilings but limited ground space
·E-commerce fulfillment centers for small and medium-sized goods
·Retail backrooms, workshops, and component storage
·Offices and storage areas needing multi-layer space
What is Mezzanine Racking?
Mezzanine racking is a multi-level steel platform storage system built inside existing warehouses, designed to create additional floors by utilizing vertical space. It effectively doubles or triples your usable storage area without expanding the building footprint.
Key Features & Advantages
·Maximizes warehouse height and storage area to significantly expand capacity.
·Flexible floor configurations that adapt to various goods types and operational workflows.
Common Applications
·E-commerce and logistics warehouses: Ideal for separating bulk storage (upper levels) and order picking (lower levels).
·Manufacturing facilities: Used for storing parts, semi-finished goods, and finished products while keeping production floors uncluttered.
·Light industry and electronics: Suitable for multi-SKU small parts, accessories, and packaging materials.
·Space-constrained warehouses: A cost-effective solution to increase storage capacity without new construction.
What Sets Us Apart
Who We Are
Better Shelving, Better Business
Shanghai King Global Shelf Co.,Ltd. is a leading manufacturer of shelving and storage solutions for
logistics and warehousing. Specializing in home racks, industry heavy-duty shelving, and warehouse
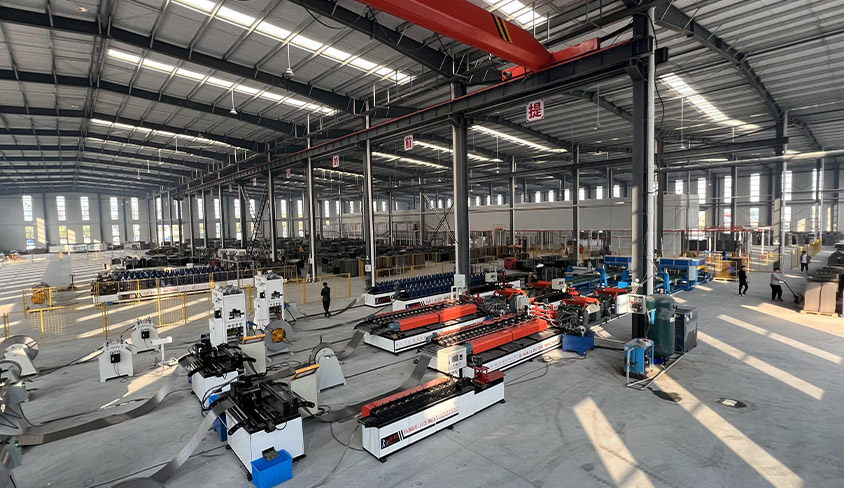
optimization systems. Founded in 2010, we have built strong production capability with a modern facility,
experienced team, and reliable quality control. We are China Mezzanine Racking Manufacturer and OEM/ODM Mezzanine Racking Factory, our products are designed to improve display, storage
efficiency, and space utilization for different markets. With stable quality, flexible solutions,
and responsive service, we support customers in both domestic and overseas markets.
About Us


Honor
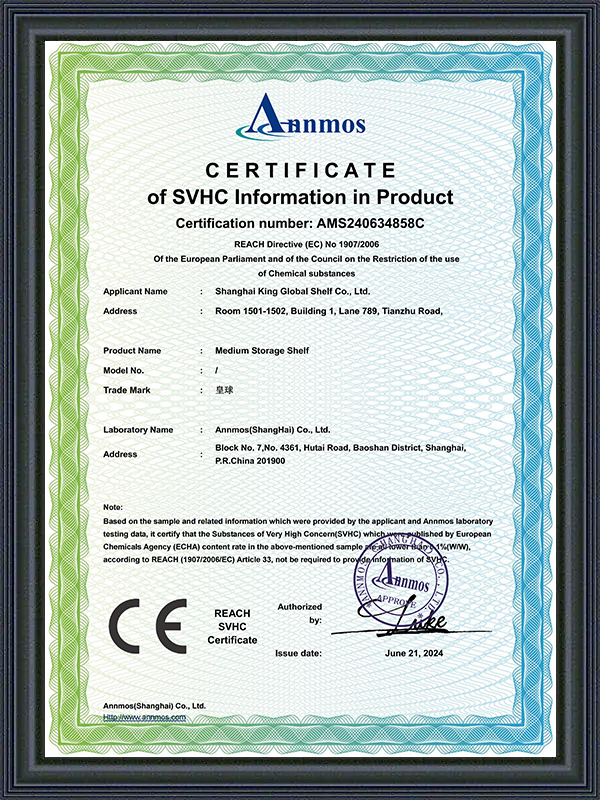
Certificate Of Honor
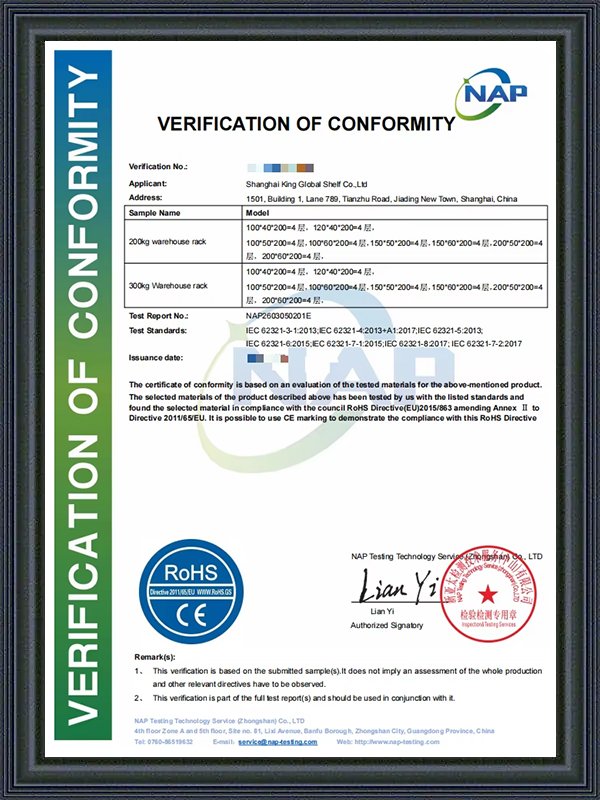

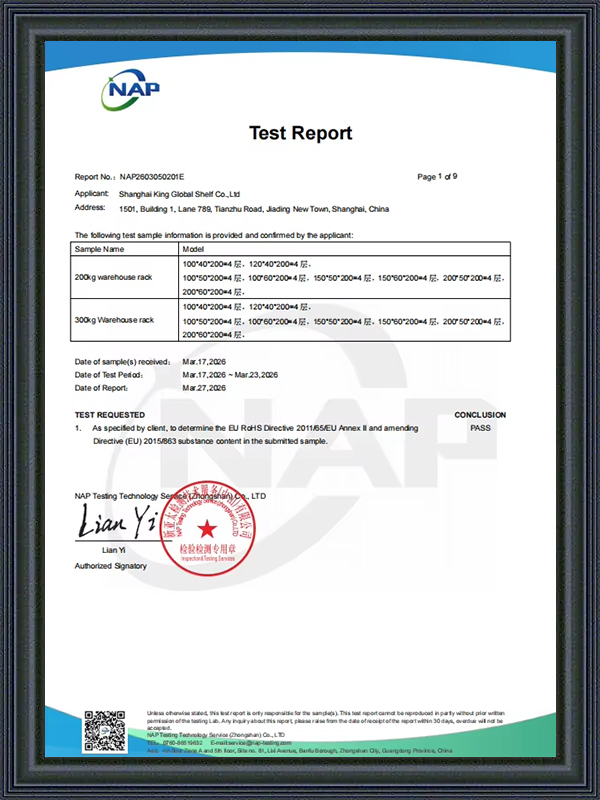
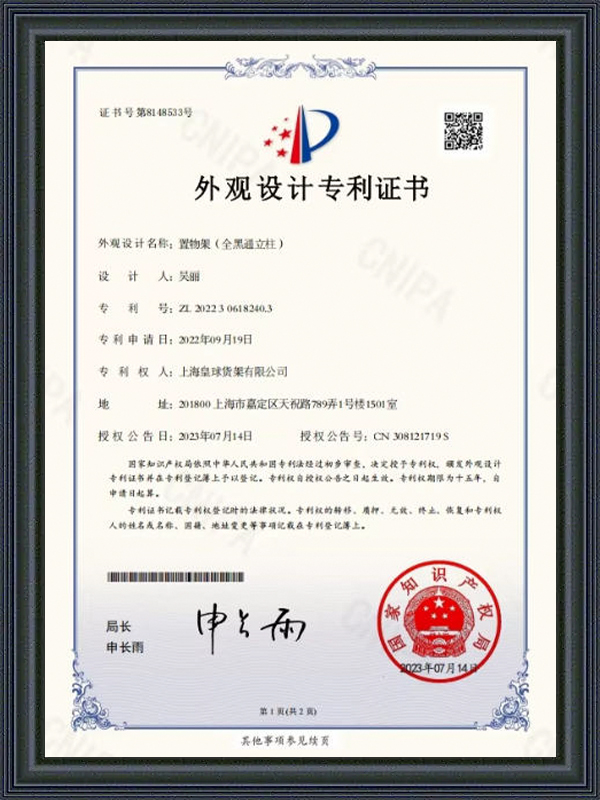
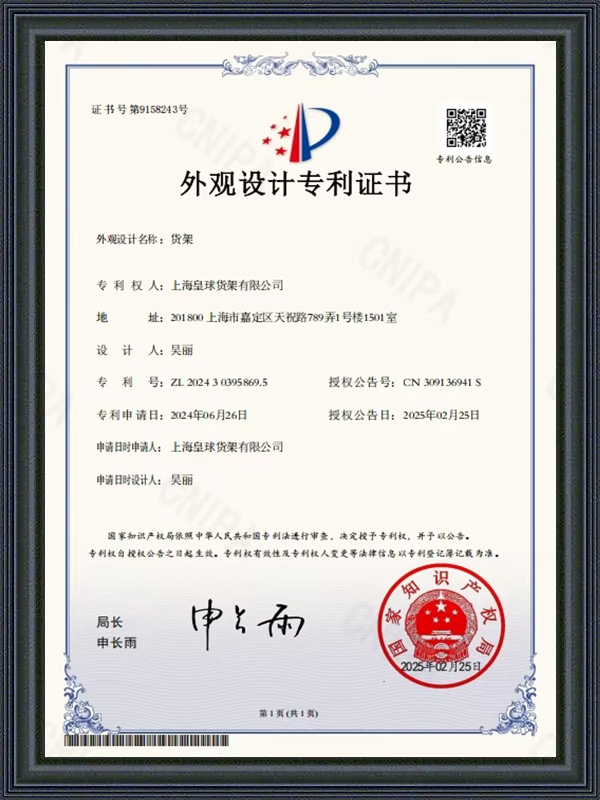


-

 2026-09-21
 Industry News
-
2026-09-15
Industry News
-
2026-09-08
Industry News
-
2026-09-01
Industry News
Feedback
Message Feedback
Knowledge
Mezzanine Racking Industry knowledge
1. What Is Mezzanine Racking
Mezzanine racking is a multi-level steel platform storage system built inside an existing building to create additional usable floors without expanding the building footprint. Rather than storing goods on a single ground-level layer, mezzanine racking uses columns, beams, and decking to raise a second or third working surface above the original floor, effectively doubling or tripling the usable storage area within the same walls. This category is particularly relevant for facilities with high ceiling clearance but limited ground space, since it converts unused overhead volume into a functional storage or working level. The structure can support goods storage, order picking stations, light assembly work, or general workspace, depending on how the platform is configured and decked.
Because mezzanine racking is installed as a freestanding steel structure independent of the building envelope, it can generally be planned around existing columns, doorways, and overhead obstructions rather than requiring new construction. Maximizing warehouse height through mezzanine racking is one of the most direct ways to increase storage capacity without acquiring additional floor area, which is why this category is frequently considered by facilities facing space constraints rather than production limitations. The sections that follow review the structural components of a typical mezzanine racking platform, common application scenarios, space utilization comparisons, decking options, and maintenance guidance relevant to long-term safe operation.
2. Structural Components of Mezzanine Racking
A mezzanine racking platform is assembled from a defined set of structural elements, each contributing to overall load capacity and safe access between levels.
(1) Support Columns and Beams
Vertical steel columns transfer the combined weight of the platform, stored goods, and foot traffic down to the floor slab, while horizontal beams span between columns to support the decking above. Column spacing is planned around aisle width and storage layout on both the lower and upper levels.
(2) Decking Surface
The decking surface forms the walkable and load-bearing floor of the upper level, and is selected based on the goods stored, foot traffic volume, and any fire code requirements for the specific facility. Common decking materials include steel panels, particle board, and open steel grating, each suited to different combinations of load and airflow needs.
(3) Staircases, Handrails, and Safety Gates
Staircases provide access between levels, while perimeter handrails and toe boards reduce the risk of falls or dropped items along open edges. Pallet safety gates are commonly installed at loading points on the upper level, allowing pallets to be lifted through the gate opening while keeping the edge protected during normal operation.
3. Key Features and Application Scenarios
Mezzanine racking is generally chosen for its ability to maximize warehouse height and storage area, expanding usable capacity without new construction. Flexible floor configurations allow the platform to adapt to different goods types and operational workflows, since column spacing and decking can be arranged around specific storage or workstation requirements. Common application scenarios for this category include the following.
- Factories and warehouses with high ceilings but limited ground space, where overhead volume can be converted into a usable second level.
- E-commerce fulfillment centers for small and medium-sized goods, separating bulk storage on upper levels from order picking activity below.
- Retail backrooms, workshops, and component storage areas needing additional organized space without expanding the building.
- Manufacturing facilities storing parts, semi-finished goods, and finished products while keeping production floors uncluttered.
- Offices and administrative areas requiring multi-layer space within a warehouse or light industrial building.
Light industry and electronics operations often favor mezzanine racking for multi-SKU small parts, accessories, and packaging materials, since the platform allows dense organization of many small items across an additional level. In each of these scenarios, the underlying benefit is the same: converting vertical building volume into a functional second floor rather than expanding the physical footprint of the facility.
4. Space Utilization Gain from Mezzanine Racking
One of the clearest ways to understand the value of mezzanine racking is to look at how much additional usable floor area a platform can create within the same building footprint. Before viewing the gauge chart below, it helps to note that a mezzanine level typically adds anywhere from a fraction of the ground floor area up to nearly the full ground floor area, depending on how much of the building height and footprint the platform is designed to cover. A partial mezzanine covering part of the warehouse will add a smaller percentage gain, while a full-footprint platform spanning the entire lower level can approach a near doubling of usable area. The gauge below represents a general full-coverage scenario as an illustrative reference point rather than a guaranteed outcome for every installation. Actual space gain always depends on ceiling height, column placement, and how much of the ground floor is left open for access beneath the platform.
This gauge chart shows a general illustrative figure rather than a fixed outcome, and it represents a scenario where the mezzanine platform covers most of the available ground floor footprint at a workable ceiling height. The gauge needle position reflects that near-full coverage installations can approach close to doubling usable floor space, while partial installations covering only a portion of the building would show a proportionally smaller gain on this same scale. Ceiling height is the most significant limiting factor in this calculation, since a mezzanine racking platform requires enough clearance both below and above the deck for safe stacking, picking, and headroom. Column spacing also affects the achievable gain, since wider spans generally require deeper beams, which can slightly reduce the clear height available on the level below. Facilities considering this category should treat any specific area gain figure as a planning estimate until an actual layout drawing has been produced for their building. In practice, many operations choose a partial mezzanine covering a defined storage or picking zone rather than the entire building, balancing space gain against the need to keep certain ground floor areas open for large equipment or through traffic. The percentage gain shown here should be read as an example rather than a promise of a specific outcome for any particular site, since every building has its own height, column grid, and layout constraints.
5. Structural Layout of a Mezzanine Racking Platform
Visualizing how the structural layers of mezzanine racking fit together helps clarify how load moves from the stored goods down to the building floor. The diagram below presents a simplified cross-section showing the column and beam grid, the decking surface, and the staircase access point in relation to one another. This is not a load chart but rather a structural reference illustration, intended to show the general relationship between components discussed earlier in this article. Reading the diagram from bottom to top follows the same order that load travels through the structure during normal use. This kind of layout view is often the first reference facility planners look at before deciding on column spacing and staircase placement for their own site.
This cross-section shows the decking layer at the top, supported directly by the column grid running down to the floor level, with beams positioned at the transition point between the column structure and the space below the deck. The columns are shown at regular intervals, which reflects how mezzanine racking typically distributes load across a repeating grid rather than concentrating weight at a small number of points. The staircase is shown positioned at one end of the structure, which is a common layout choice since it keeps the access point away from the main storage or working area on the upper deck. Beam depth, shown as the horizontal band just below the decking, is one of the key variables that determines how far columns can be spaced apart before deflection becomes a concern. In an actual facility, additional components such as handrails, safety gates at pallet loading points, and cross bracing between columns would also be present, but are omitted here to keep the structural relationship clear. This simplified view is most useful as a starting reference before a detailed engineering layout is produced for a specific building, since real installations must also account for existing columns, doorways, sprinkler placement, and lighting when finalizing the column grid. Readers planning an installation should treat this diagram as an explanatory reference rather than a construction drawing, and should always confirm exact dimensions and load paths against site-specific engineering documentation.
6. Storage Capacity Comparison: Single Level vs Mezzanine Racking
Comparing storage capacity between a single-level layout and a mezzanine racking layout across different facility types helps illustrate where this category delivers the most practical benefit. E-commerce fulfillment operations, light manufacturing sites, and general warehousing each show a different degree of capacity gain, largely depending on how much of their inventory is suited to smaller, hand-carried items versus large palletized goods. The grouped column chart below presents an indexed comparison of single-level versus mezzanine-enabled capacity across three general facility types, using illustrative values rather than measured figures from any specific site. This comparison should be read alongside the earlier space utilization discussion, since both reflect the same underlying principle from different angles.
The paired columns in this chart consistently show a taller mezzanine bar next to a shorter single-level bar across all three facility types, confirming the general expectation that adding a platform level increases usable capacity regardless of industry. E-commerce fulfillment shows one of the larger relative gains, which reflects how well small and medium-sized parcel goods suit the lighter, more evenly distributed loads typical of mezzanine decking. Light manufacturing shows a somewhat smaller relative gain in this illustrative comparison, since production areas often need to keep part of the ground floor open for equipment, workstations, or material flow that cannot be relocated upstairs. General warehousing sits between the other two, reflecting a mix of palletized and smaller goods that can be split across both levels depending on turnover and handling method. The gain shown for any facility type depends heavily on how much of its inventory is suited to platform-level storage rather than requiring ground-floor pallet access, so these values should be treated as general directional guidance rather than a guaranteed result. Facilities handling primarily heavy palletized goods on the ground level, with lighter parts or finished goods suited to the upper deck, tend to see results closer to the general warehousing pattern shown here. As with the other visuals in this article, actual results depend on the specific product mix, building dimensions, and layout finalized for each site.
7. Choosing a Decking Type for Mezzanine Racking
Decking selection is one of the more practical decisions in a mezzanine racking project, since it directly affects load capacity, surface finish, and how goods or foot traffic interact with the upper level. The table below compares three common decking types across general characteristics relevant to facility planning.
| Decking Type | Surface Characteristic | Common Use |
|---|---|---|
| Steel Panel Decking | Solid, smooth, high load capacity | Pallet or bulk goods storage |
| Particle Board Decking | Flat, cost-efficient walking surface | Order picking and light storage areas |
| Open Steel Grating | Ventilated, allows light and sprinkler pass-through | Areas requiring airflow or sprinkler coverage below |
Steel panel decking is generally selected where the upper level will hold palletized or heavier bulk goods, since its solid surface distributes load evenly across the supporting beams. Particle board decking is a common choice for order picking zones and general storage areas where a flat, consistent walking surface is the main priority. Open steel grating is typically specified where fire sprinkler coverage or natural airflow between levels is a design requirement, since its open pattern allows water and air to pass through more freely than a solid deck. Selecting the appropriate decking type alongside the correct duty rating for columns and beams helps ensure the mezzanine racking platform performs as intended for its specific storage or workspace function.
8. Maintenance and Safety Considerations
Routine inspection of a mezzanine racking platform should cover column base connections, beam-to-column joints, decking fasteners, and the condition of handrails and toe boards along open edges. Any signs of corrosion, loosened bolts, or deck panel movement should be addressed promptly, since the platform supports both stored goods and personnel moving across the upper level. Staircases and safety gates should be checked for secure attachment and smooth operation, particularly at pallet loading points where gates are opened and closed frequently during daily operation.
Facility teams should also periodically confirm that the goods stored on the platform remain within the original design load, since a change in product type or packaging over time can gradually shift actual usage beyond the initial plan without an obvious single cause. Regular structural inspection combined with correct edge protection is central to safe long-term use of any mezzanine racking installation. Shanghai King Global Shelf Co., Ltd. designs its warehouse racking and mezzanine platform solutions with strict quality control and load testing, and provides layout consultation and installation support to help customers plan configurations that suit their specific building height, footprint, and storage requirements.
9. Frequently Asked Questions
(1) How much additional storage space can mezzanine racking provide
The additional usable area depends on ceiling height, column layout, and whether the platform covers the full building footprint or only a portion of it, so results vary from site to site.
(2) What decking type is best suited to pallet storage on the upper level
Steel panel decking is generally preferred for pallet or bulk goods storage because its solid surface distributes concentrated loads evenly across the supporting beams.
(3) Can mezzanine racking be installed around existing building columns
Yes, mezzanine racking is typically planned as a freestanding structure that can be arranged around existing building columns, doorways, and overhead obstructions during layout design.
(4) Is mezzanine racking suitable for both storage and workspace use
Yes, depending on decking choice and layout, the platform can support storage, order picking stations, light assembly work, or general office and administrative space.
(5) What should be inspected regularly on a mezzanine racking platform
Regular checks should include column base connections, beam joints, decking fasteners, handrail condition, and staircase or safety gate attachment to ensure continued safe operation.
Get exclusive deals and early access to new products.
Experienced staff and experts are always available to provide you with professional guidance and solutions to technical problems.
Mobile
-
Quick Links
Home Products Cooperation Cases Company Service News Contact Us -
Product
Warehouse Rack Pallet Racking Mezzanine Racking Cantilever Racks Supermarket Shelf Office & Home Shelves -
Contact Us

E-mail: liwu78465@gmail.com

WhatsApp: 8613761540945

China Tel: +86-13761540945
Thailand Tel: +66 99 109 1956 (Line Same)
Thailand Tel: +66 92 242 5845 (Line Same)

China Address:Room 1501, Building 1, Lane 789, Tianzhu Road, Jiading District, Shanghai, China.
USA Address: 23787 Eichler St, Unit G, Hayward, CA 94545.
Malaysia Address: METROHUB 2 Warehouse 4, Lot 109363, Persiaran Bukit Rajakayangan/KU5,Bandar Bukit Raja, 41050 Klang, Selangor Darul EhsanReturn to Gate 81, Malaysia.
Thailand Address:จังหวัดสมุทรปราการ อำเภอบางเสาธง ตำบลบางเสาธง 32/7 หมู่7 ถนนบางพลี-ตำหรุ บางพลีใหญ่ Bang Phli District, Samut Prakan 10540,(TH)
Copyright ©
Shanghai King Global Shelf Co.,Ltd.
All Rights Reserved.
Mezzanine Racking Manufacturer
OEM/ODM Mezzanine Racking Factory
