


 English
  Español
  русский
  Français
  한국어
한국어  عربى
عربى  ไทย
ไทย  Deutsch
  Bahasa Melayu
  Português
  Polskie
China Tel: +86-13761540945
Thailand Tel: +66 99 109 1956
Thailand Tel: +66 92 242 5845
liwu78465@gmail.com



Checkout Counter Supplier
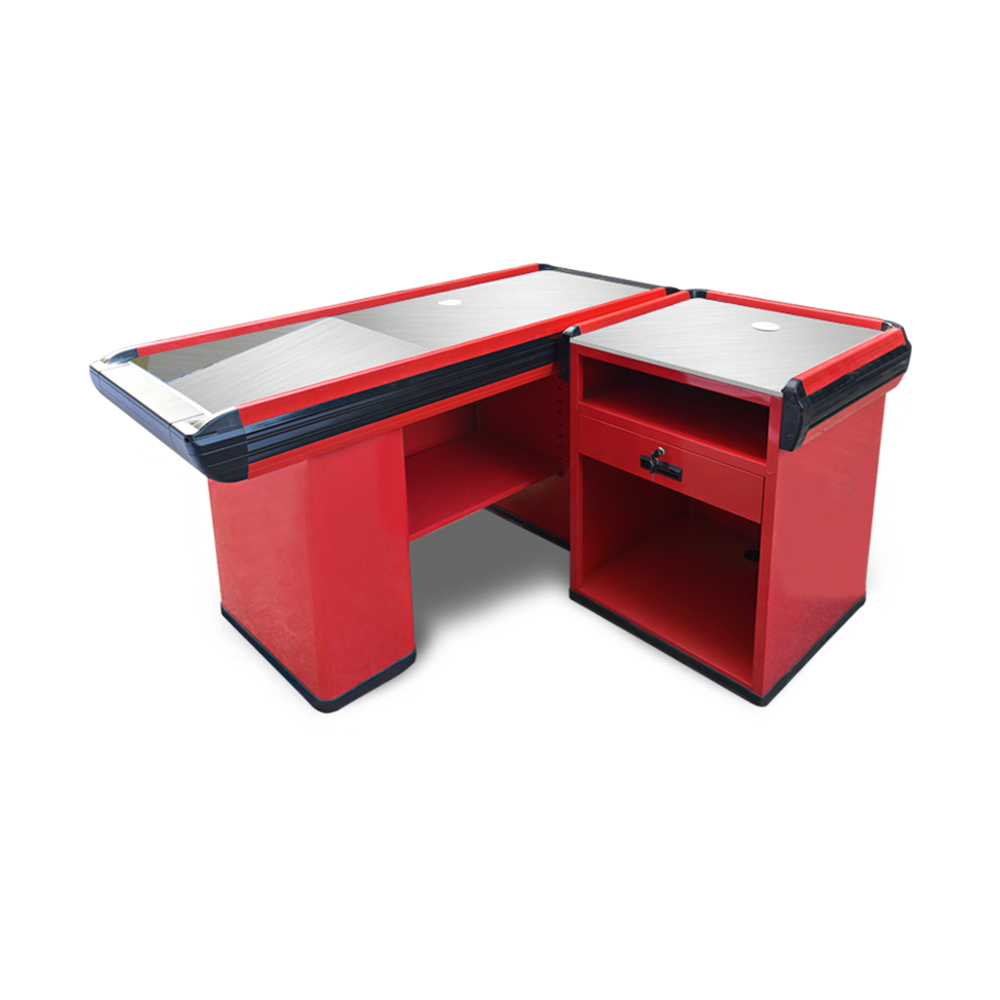
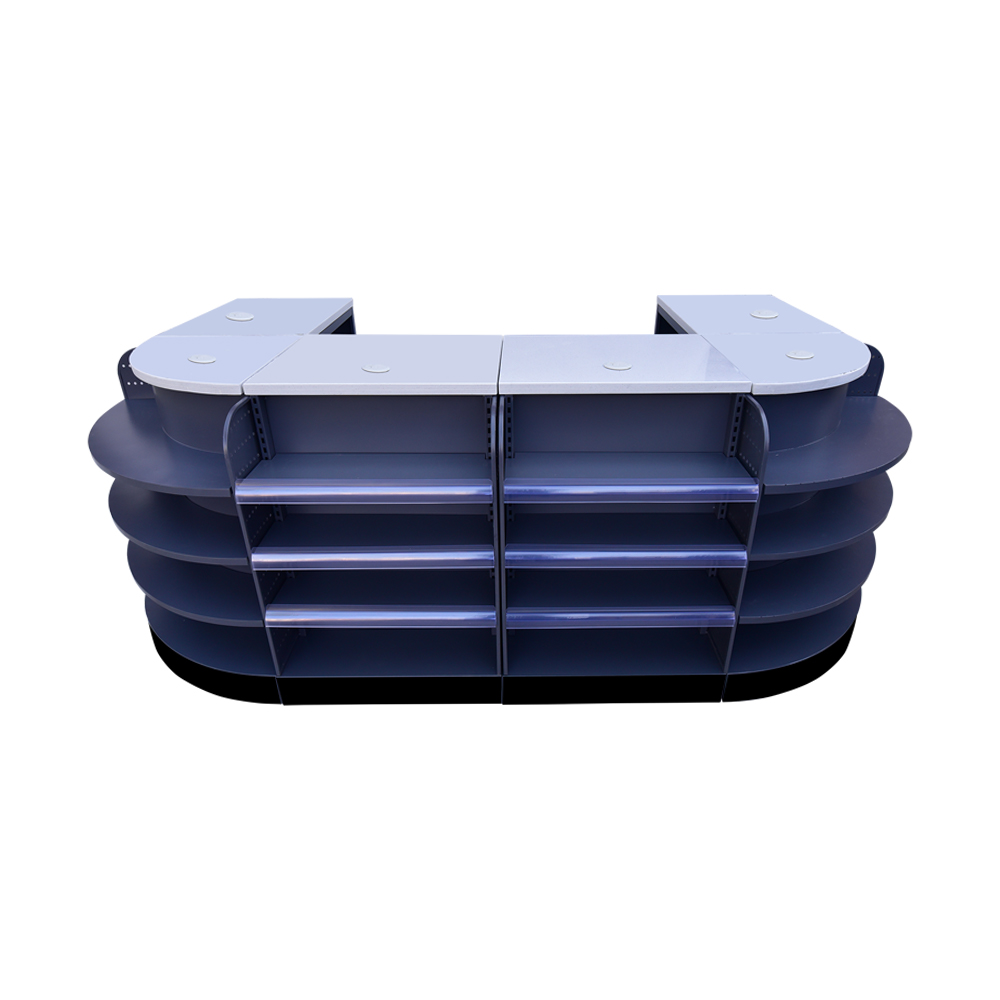
Checkout counters are dedicated workstations located at the exit of retail stores, used for scanning, paying, and packing goods, serving as the final touchpoint of the shopping process.
Application Scenarios
Supermarkets, convenience stores, clothing stores, and all retail outlets; used as the checkout area for customers to complete payment transactions.
What Sets Us Apart
Who We Are
Better Shelving, Better Business
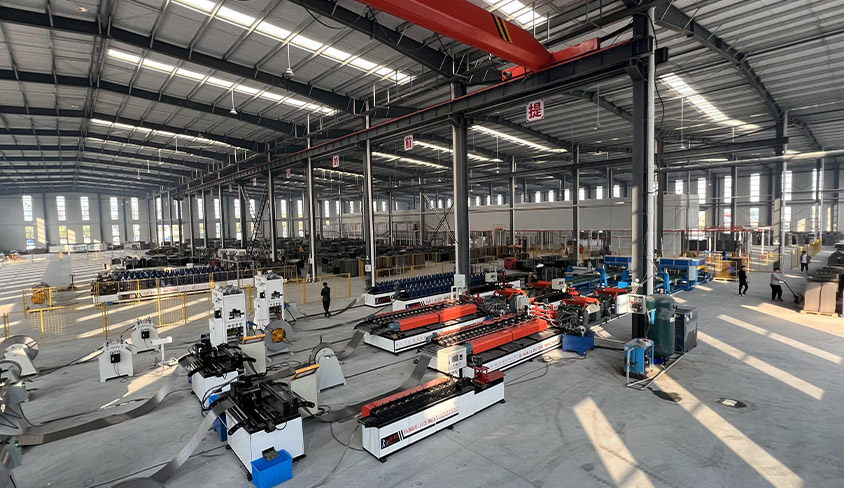
Shanghai King Global Shelf Co.,Ltd. is a leading manufacturer of shelving and storage solutions for
logistics and warehousing. Specializing in home racks, industry heavy-duty shelving, and warehouse
optimization systems. Founded in 2010, we have built strong production capability with a modern facility,
experienced team, and reliable quality control. We are China Checkout Counter Supplier and Wholesale Checkout Counter Factory, our products are designed to improve display, storage
efficiency, and space utilization for different markets. With stable quality, flexible solutions,
and responsive service, we support customers in both domestic and overseas markets.
About Us


Honor
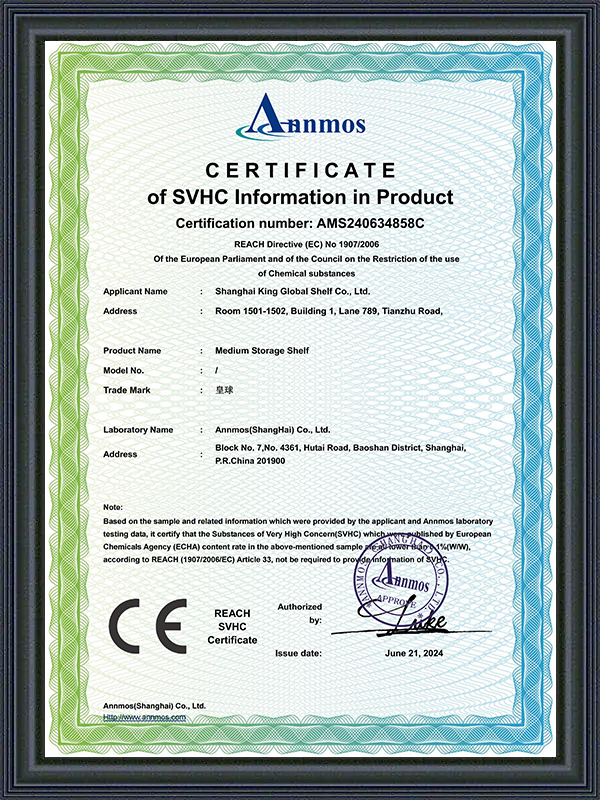
Certificate Of Honor
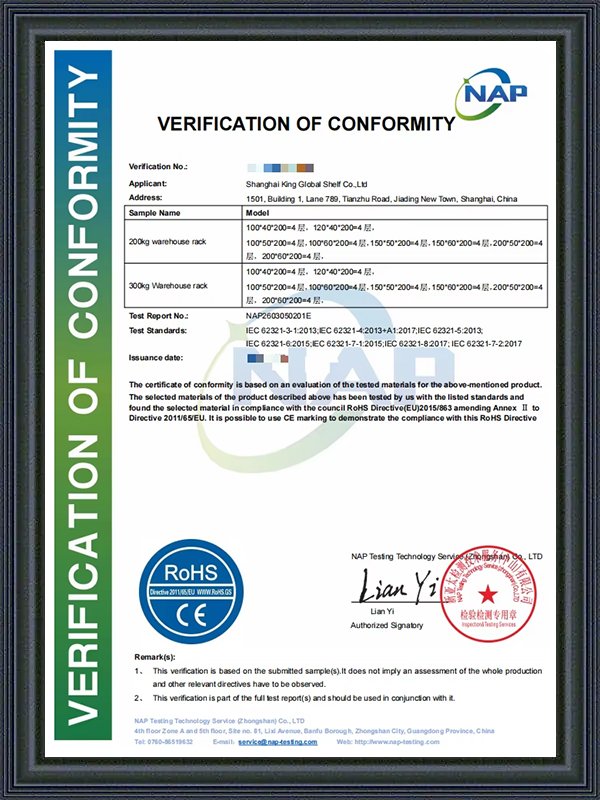

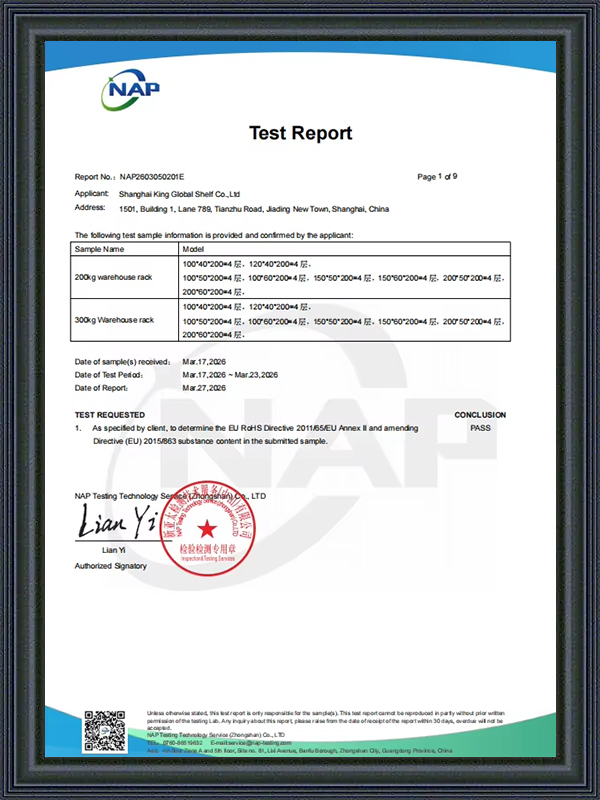
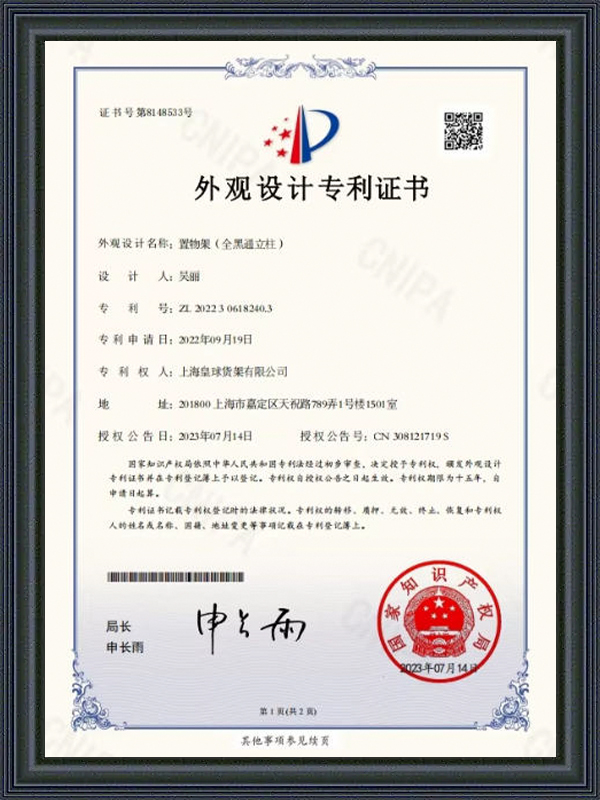

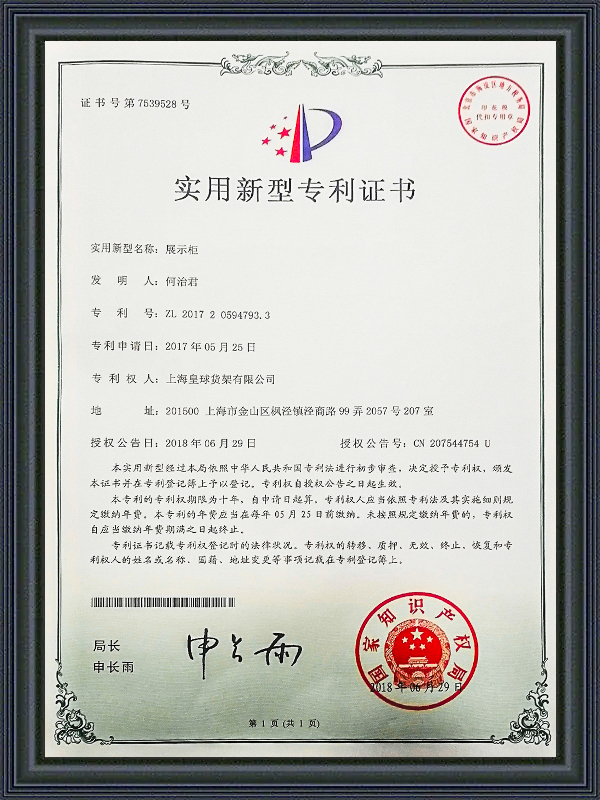

-

 2026-09-21
 Industry News
-
2026-09-15
Industry News
-
2026-09-08
Industry News
-
2026-09-01
Industry News
Feedback
Message Feedback
Knowledge
Checkout Counter Industry knowledge
1. Understanding the Role of a Checkout Counter in Retail Operations
A checkout counter is a dedicated workstation located at the exit of a retail store, used for scanning, paying, and packing goods, serving as the final touchpoint of the shopping process. Every checkout counter combines a work surface for the cashier, space for scanning or payment equipment, and a bagging or packing area for the customer, arranged so that a transaction can move from item scan to completed payment with minimal delay. Because this is the last interaction a shopper has before leaving the store, the design of a checkout counter influences not only operational speed but also the overall impression a customer takes away from a visit.
Checkout counters appear across nearly every type of retail outlet, from small convenience stores with a single compact unit to large supermarkets running multiple lanes at once. Despite differences in scale, the underlying function stays consistent: a checkout counter needs to support accurate scanning, secure payment handling, and efficient bagging within a limited footprint, while also fitting into the traffic flow of the store's layout. This consistency across formats is part of why checkout counters are grouped together as a distinct product category, separate from general display racks or storage shelving used elsewhere in a store.
Retailers planning a new store layout or refreshing an existing one typically consider the checkout counter alongside the rest of the sales floor, since the position and design of this fixture can affect how smoothly customers move through the final stage of their visit. A well planned checkout counter reduces bottlenecks during busy periods and supports staff in completing transactions accurately without unnecessary back and forth movement.
2. Structural Design and Working Principle of Checkout Counters
(1) Work Surface, Frame, and Equipment Integration
Most checkout counters are built around a steel or reinforced panel frame that supports a work surface sized to hold a scanner, cash drawer, and payment terminal within comfortable reach of the cashier. Cable routing channels, mounting brackets, or recessed compartments are commonly built into the frame to keep wiring for scanning and payment equipment organized and out of the way, which helps reduce clutter on the visible surface of the counter. Because a checkout counter often needs to support a scale, a card reader, and a receipt printer at the same time, the structural frame is generally reinforced at key mounting points rather than relying on a single flat panel throughout.
The conveyor or sliding surface found on many supermarket checkout counters adds another structural layer, since this component needs to move smoothly under repeated daily use while still supporting the weight of grocery items placed on it. Even smaller countertop checkout units without a moving surface still need a stable, level base, since an uneven counter can make scanning and bagging noticeably less efficient over the course of a shift.
(2) Single Lane and Multi Lane Configurations
Some checkout counters are designed as a single compact unit suited to smaller stores with limited transaction volume, such as convenience stores or boutique clothing shops. Others are built as part of a multi lane configuration, where several checkout counters are positioned side by side to handle higher customer volume during peak shopping hours, which is common in supermarkets and larger retail outlets. Choosing between a single unit and a multi lane layout generally depends on expected transaction volume, available floor space near the store exit, and how many staff members are typically scheduled during busy periods.
3. Common Types of Checkout Counters and Their Characteristics
(1) Compact Countertop Checkout Units
Compact countertop checkout units are smaller, self contained fixtures suited to boutique clothing stores and specialty shops where transaction volume is generally lower and floor space is limited. These units typically combine a scanning area and payment terminal within a single small footprint, without a conveyor or extended bagging surface.
(2) Standard Single Lane Checkout Counters
Standard single lane checkout counters extend the same general function to a wider range of everyday retail settings, including convenience stores and mid sized shops. This classification typically includes a slightly larger work surface, a small bagging area, and mounting space for a scanner and payment terminal, supporting moderate transaction volume without requiring a full multi lane setup.
(3) Supermarket Multi Lane Checkout Systems
Supermarket multi lane checkout systems are built with a conveyor belt surface, a dedicated bagging area, and reinforced frames to support continuous daily use across several lanes operating at once. This classification is frequently found in supermarkets and larger retail outlets, where transaction volume and item quantity per customer are generally higher than in smaller specialty stores.
(4) Self Checkout and Specialty Configurations
Beyond these general classes, checkout counters are also produced in self checkout formats that allow customers to scan and pay without direct staff assistance, as well as specialty configurations with additional security features for higher value items. King Global Shelf, for example, produces checkout counters across this broader range of configurations alongside its display rack and general shelving lines, allowing a single production background to support both front of store fixtures and backroom storage needs.
Selecting among these formats generally depends on the transaction volume a store expects and the level of staff involvement in each purchase. A compact countertop unit suits a boutique with occasional transactions, a standard single lane counter fits steady but moderate traffic, and a multi lane system supports the continuous throughput needed in a busy supermarket. Many larger retail outlets combine more than one format, using multi lane counters for the main checkout area and a compact unit near a secondary entrance or service desk.
The chart below places compact countertop, standard single lane, and supermarket multi lane checkout counters side by side using a relative transaction throughput index rather than fixed figures. This approach is useful because actual throughput always depends on staffing, item volume per customer, and store layout rather than a single fixed measurement. Viewing the three formats on a common scale still helps illustrate how the general throughput range shifts as the counter format scales up. The horizontal bars extend further to the right as the format is built for higher transaction volume, giving a quick visual sense of where each format generally sits relative to the others. Before choosing a specific checkout counter, this general comparison can serve as a starting point for narrowing down which format fits a given store's expected customer flow.
As shown in the chart, compact countertop checkout units occupy the lower portion of the relative index, reflecting their design for smaller stores with fewer transactions per hour and simpler bagging needs. Standard single lane checkout counters sit near the middle of the scale, representing a configuration that can handle steady, everyday retail traffic without the conveyor and multi lane infrastructure used in larger stores. Supermarket multi lane checkout systems extend furthest along the bar, corresponding to configurations built with conveyor surfaces and reinforced frames to manage high volume grocery transactions across several lanes at once. The relative positioning in the chart is not meant to represent an exact transaction count for any single store, since actual throughput still depends heavily on staffing levels and customer basket size. Instead, the comparison is intended to show the general direction in which checkout capacity moves as a counter format scales from a single boutique fixture toward a full supermarket lane system. In practical terms, a small clothing store would typically look toward the lower end of this scale, while a large supermarket would look toward the upper end. Retail outlets with mixed customer flow sometimes combine more than one format within the same store, using a multi lane system for peak hours and a compact unit for slower periods or a secondary counter. Because the exact throughput figure can vary between store layouts and staffing patterns, retailers are encouraged to review their own customer flow data rather than relying on counter format alone. This chart is therefore most useful as an orientation tool during the early stage of planning a checkout area, before lane count and counter dimensions are finalized for a specific store. Understanding this relative positioning also helps when comparing checkout counters against other front of store fixtures discussed elsewhere, since it clarifies how much of a retail footprint should be dedicated to transaction processing versus product display.
4. Key Features and Advantages of Checkout Counters
(1) Efficient Transaction Workflow
Checkout counters are arranged to keep scanning, payment, and bagging within a compact, logical sequence, which helps reduce the time needed to complete each transaction and keeps customer lines moving smoothly during busy periods.
(2) Integrated Equipment Support
Many checkout counters include built in mounting points, cable channels, and recessed compartments for scanners, payment terminals, and cash drawers, keeping equipment organized and reducing clutter on the visible work surface.
(3) Space Efficient and Configurable Layouts
Because checkout counters are available in a range of sizes, from compact countertop units to full multi lane systems, retailers can select a format that fits available floor space near the store exit while still supporting expected transaction volume.
The radar chart below places checkout counters, display racks, and general storage shelving side by side across five general characteristics that often influence a retail fixture decision. Rather than assigning a fixed technical rating, the shape drawn for each format is intended as a general comparison based on how each fixture is typically used in practice. Equipment integration, transaction efficiency, customer interaction, space efficiency, and load capacity are the five reference points used in this comparison. A larger shape toward a particular point suggests that the fixture tends to perform relatively well in that area compared with the other two formats shown. This kind of overview can be useful early in a retail planning project, before a store finalizes how much space to dedicate near the exit for transaction processing versus other front of store needs. Reading the shapes side by side also helps retailers see that no single fixture scores highest across every point, since a checkout counter optimized for equipment integration generally trades off some load capacity compared with general storage shelving built primarily for holding inventory. Weighing these trade offs together with expected customer flow tends to lead to a more balanced overall store layout.
Looking at the shape for checkout counters, the widest points fall on equipment integration and transaction efficiency, which reflects how these fixtures are specifically built to house scanners, payment terminals, and cash drawers while keeping the transaction sequence moving quickly. Display racks show their own strength on customer interaction, since these fixtures are designed for browsing and product visibility, an area where a checkout counter plays a more limited role focused on the final payment step rather than extended product engagement. General storage shelving scores lower on both equipment integration and customer interaction in this comparison, since it is designed primarily for holding inventory rather than supporting a specific workflow or direct customer contact. On space efficiency, checkout counters and display racks sit relatively close together, since both formats are generally sized to fit within a defined footprint on the sales floor rather than maximizing storage density. Load capacity favors general storage shelving in this comparison, largely because checkout counters and display racks are built around workflow and visibility rather than heavy load bearing. It is worth noting that this radar chart reflects general tendencies rather than a fixed ranking that applies to every store, since a well designed checkout counter can still support a reasonable amount of bagging weight, and storage shelving remains essential wherever backroom inventory needs to be kept. The comparison is most useful as a starting point when a retailer is deciding how to allocate space among transaction processing, product display, and inventory storage. In most stores, checkout counters are positioned near the exit while display racks and storage shelving are distributed elsewhere on the sales floor and in the backroom. Reviewing a chart like this alongside actual store traffic patterns remains a useful step before finalizing a complete retail layout.
5. Application Scenarios and Typical Use Cases for Checkout Counters
(1) Supermarkets
Supermarkets typically rely on multi lane checkout counters with conveyor surfaces to manage high transaction volume and larger basket sizes, supporting continuous customer flow throughout the day.
(2) Convenience Stores
Convenience stores generally use standard single lane checkout counters sized for quick transactions involving a smaller number of items, positioned near the entrance for fast customer turnover.
(3) Clothing Stores
Clothing stores often use compact countertop checkout units that fit within a smaller sales floor footprint, since transaction volume is typically lower and less bagging space is needed compared with a grocery setting.
(4) General Retail Outlets
A wide range of other retail outlets, including electronics stores and specialty shops, use checkout counters sized to their specific transaction pattern, often positioning the counter near a store entrance or central aisle to serve as a clear final stop before customers exit.
The column chart below presents a general, illustrative view of how checkout counter formats tend to be distributed across several common retail settings. These figures are not drawn from a single formal survey but instead reflect broad patterns commonly associated with transaction processing needs across different store types. Supermarkets, convenience stores, clothing stores, and general retail outlets are used as four representative categories. Taller columns indicate settings where a particular checkout counter format is more frequently associated with everyday operations, while shorter columns represent settings where the format still applies but appears less often relative to the others. This chart is meant to give a general sense of where different checkout counter formats fit within a broader range of retail environments rather than to serve as a precise market breakdown.
Supermarkets represent the tallest column in this illustration, which lines up with the frequent use of multi lane checkout counters equipped with conveyor surfaces to manage large baskets and steady customer flow throughout the day. Convenience stores follow closely, reflecting how standard single lane checkout counters support quick, high frequency transactions typical of this store format. General retail outlets show a somewhat smaller but still notable share, since this broad category includes electronics stores, specialty shops, and other formats that each use a checkout counter sized to their particular transaction pattern. Clothing stores appear as the smallest column here, though this does not suggest the format is unimportant, only that lower transaction volume in apparel retail typically calls for a more compact counter footprint than a grocery or convenience store setting. Across all four categories, the underlying reason checkout counters appear is largely the same: every retail transaction eventually needs a defined point where scanning, payment, and bagging can take place in a consistent sequence. Retailers operating across more than one of these settings, such as a chain with both supermarket and convenience store locations, often standardize on similar checkout counter formats within each store type to simplify staff training and equipment integration. The relative sizing shown in this chart can shift considerably from one retailer to another depending on store size, average basket size, and customer traffic patterns. Because of this variability, the chart should be read as a general orientation rather than a fixed rule for every store. Reviewing how checkout counters are configured in similar retail settings can still provide a useful reference point when planning a new store layout or renovating an existing checkout area.
6. How Counter Length Relates to Transaction Throughput
Counter length, meaning the total surface area available for scanning and bagging on a checkout counter, is one of the most influential factors in determining how quickly a store can move customers through the payment process during busy periods. Because a longer counter allows one customer's items to be bagged while the next customer's items are already being scanned, extending counter length generally increases the number of transactions a single lane can process within a given time frame, even if staffing levels stay the same.
The line chart below illustrates a general operational tendency rather than a specific product specification: as checkout counter length increases, the relative transaction throughput a single lane can support tends to rise, though the rate of improvement generally levels off once the counter reaches a certain length. This pattern follows from basic queue and workflow behavior, where additional surface area helps separate the scanning and bagging steps but eventually reaches a point where staffing speed, rather than available counter space, becomes the limiting factor. The horizontal axis groups counter length into four general categories, moving from short compact counters toward extended multi lane counters, while the vertical axis represents a relative throughput index rather than an exact transaction count. The shape of the line is the main point of interest, since it shows how throughput gains taper off once counter length moves beyond a certain practical point.
At the compact counter end of the horizontal axis, the relative throughput index sits at its lowest point, reflecting how limited surface area forces scanning and bagging to happen almost sequentially rather than in parallel, which slows the overall pace of a busy line. Moving toward a standard counter length, the line rises noticeably, indicating that even a moderate increase in surface area allows some overlap between scanning the next customer's items and bagging the previous customer's purchase. The extended counter category continues this upward trend, though at a slightly reduced rate of improvement, illustrating why supermarket checkout counters are often built with a generous but not unlimited length rather than continuing to extend indefinitely. At the multi lane counter end of the axis, the relative index reaches its highest point in this illustration, but the gain from extended to multi lane is noticeably smaller than the earlier jump from compact to standard, which highlights why very long single lane counters eventually give diminishing returns compared with simply adding another lane staffed separately. It is worth noting that this leveling off does not mean counter length stops mattering entirely, since a longer surface still provides meaningful workflow benefits, particularly during peak shopping periods with larger basket sizes. Rather, the chart is meant to show the general tendency that guides checkout planning once basic throughput needs are considered alongside available floor space. This is also why many supermarkets choose to add additional lanes rather than continuously lengthening a single counter beyond a practical working distance for staff. Selecting a suitable checkout counter format, discussed earlier in this article, in combination with the appropriate counter length is therefore a joint decision rather than two separate ones. Retailers planning a new checkout area may want to weigh expected peak transaction volume against available floor space before finalizing counter length and lane count together. Ultimately, this relationship reinforces why checkout counter planning benefits from reviewing actual customer flow patterns rather than choosing a counter length based on available floor space alone.
7. Selection Guide: Choosing the Right Checkout Counter
Selecting an appropriate checkout counter generally involves reviewing several factors together rather than focusing on a single measurement. Expected transaction volume, available floor space near the exit, the type and number of payment devices needed, and whether a single lane or multi lane setup is required all influence which format will work well for a given store.
(1) Assess Expected Transaction Volume
The starting point for most selections is a clear picture of average daily transaction volume and peak hour patterns, since these details determine whether a compact unit, a standard single lane counter, or a multi lane system is appropriate.
(2) Plan Equipment and Cable Management Needs
Reviewing which devices, such as scanners, card readers, and receipt printers, will be mounted on the counter helps determine the appropriate cable routing and mounting point layout before a checkout counter is finalized.
(3) Determine Single Lane or Multi Lane Layout
Whether a store needs a single checkout counter or a multi lane layout generally depends on peak hour customer volume and available floor space near the exit, with multi lane systems better suited to consistently high traffic environments.
(4) Match Counter Format to Store Type
Because a supermarket, a convenience store, and a clothing shop each involve different transaction patterns and basket sizes, matching counter format to the specific store type generally leads to a more effective outcome than applying a single checkout counter style across every retail format. Suppliers such as King Global Shelf typically support this stage by reviewing transaction volume, equipment needs, and floor space before recommending a specific checkout counter configuration for a given retail project.
The following list summarizes common checkout counter considerations that retailers typically review when planning a new checkout area.
- Compact countertop units for boutique and specialty stores
- Standard single lane counters for convenience stores
- Multi lane conveyor systems for supermarkets
- Self checkout formats for reduced staff involvement
- Reinforced mounting points for scanners and payment terminals
| Feature | Compact Countertop | Standard Single Lane | Supermarket Multi Lane |
|---|---|---|---|
| Typical Setting | Boutiques, specialty shops | Convenience stores, mid sized shops | Supermarkets, large retail outlets |
| Bagging Area | Minimal | Small dedicated area | Extended, conveyor supported |
| Equipment Mounting | Basic scanner and terminal | Scanner, terminal, cash drawer | Full equipment suite, multiple lanes |
| Transaction Volume | Low | Moderate | High |
8. Maintenance and Care Guidelines for Checkout Counters
Like other retail fixtures, checkout counters benefit from routine attention to keep them stable, functional, and presentable for both staff and customers. The following practices are commonly recommended for stores that rely on checkout counters for daily transaction processing.
(1) Routine Inspection of Frame and Surface
Periodically checking the frame, work surface, and mounting brackets for looseness or wear helps catch minor issues before they affect daily operations, particularly on counters with a conveyor surface subject to constant movement.
(2) Cable and Equipment Management
Keeping cables organized within built in routing channels and checking equipment mounting points regularly helps prevent tangled wiring or loose devices from slowing down transactions during busy periods.
(3) Cleaning and Surface Care
Wiping down the work surface and bagging area regularly helps maintain a clean, professional appearance at the final point of customer contact, which can influence the overall impression a shopper takes away from a visit.
(4) Staff Workflow Review
Periodically reviewing how staff move between scanning, payment, and bagging steps at a checkout counter can help identify whether equipment placement still supports an efficient workflow as store traffic or product mix changes over time.
9. Frequently Asked Questions About Checkout Counters
(1) What is the main function of a checkout counter?
A checkout counter serves as the workstation where items are scanned, payment is processed, and purchases are bagged, functioning as the final touchpoint of the shopping process before a customer exits the store.
(2) What is the difference between a single lane and a multi lane checkout counter?
A single lane checkout counter handles one line of customers at a time and suits smaller or moderate traffic stores, while a multi lane system positions several counters side by side to manage higher transaction volume during peak hours.
(3) How does counter length affect checkout speed?
A longer checkout counter generally allows scanning and bagging to overlap for consecutive customers, which can improve throughput up to a point, after which additional lanes tend to offer more benefit than further extending a single counter.
(4) What equipment is typically mounted on a checkout counter?
Checkout counters commonly support a barcode scanner, a payment terminal, a cash drawer, and a receipt printer, with cable routing and mounting points built into the counter frame to keep this equipment organized.
(5) How is the right checkout counter format chosen for a specific store?
Selection generally depends on expected transaction volume, available floor space near the exit, and the type of equipment needed, rather than a single fixed measurement, with different retail settings typically favoring different counter formats.
(6) Does King Global Shelf provide support for planning a checkout counter layout?
King Global Shelf offers layout consultation as part of its checkout counter production background, reviewing transaction volume and store space to help determine a suitable counter format and configuration before installation.
Get exclusive deals and early access to new products.
Experienced staff and experts are always available to provide you with professional guidance and solutions to technical problems.
Mobile
-
Quick Links
Home Products Cooperation Cases Company Service News Contact Us -
Product
Warehouse Rack Pallet Racking Mezzanine Racking Cantilever Racks Supermarket Shelf Office & Home Shelves -
Contact Us

E-mail: liwu78465@gmail.com

WhatsApp: 8613761540945

China Tel: +86-13761540945
Thailand Tel: +66 99 109 1956 (Line Same)
Thailand Tel: +66 92 242 5845 (Line Same)

China Address:Room 1501, Building 1, Lane 789, Tianzhu Road, Jiading District, Shanghai, China.
USA Address: 23787 Eichler St, Unit G, Hayward, CA 94545.
Malaysia Address: METROHUB 2 Warehouse 4, Lot 109363, Persiaran Bukit Rajakayangan/KU5,Bandar Bukit Raja, 41050 Klang, Selangor Darul EhsanReturn to Gate 81, Malaysia.
Thailand Address:จังหวัดสมุทรปราการ อำเภอบางเสาธง ตำบลบางเสาธง 32/7 หมู่7 ถนนบางพลี-ตำหรุ บางพลีใหญ่ Bang Phli District, Samut Prakan 10540,(TH)
Copyright ©
Shanghai King Global Shelf Co.,Ltd.
All Rights Reserved.
Checkout Counter Supplier
Wholesale Checkout Counter Factory
